Get $4,198 Cash Back
4 PLENTYWOOD DRIVE, Brampton (Bram West) — listed at $1,679,000. Earn buyer cashback at closing. No catches, just more money in your pocket.
Welcome to 4 Plentywood Drive! Exceptional opportunity in desirable Credit Manor, on a premium lot backing onto peaceful open space and located next to Lionhead Golf & Country Club. This impressive home offers 4,022 sq. ft. above grade plus a beautifully finished basement, with 5,500+ sq. ft. of total living space. Featuring 4 spacious bedrooms, each with its own ensuite, plus an open-concept loft that can be converted to a 5th bedroom. The main-floor den offers direct access to a full bathroom and can easily serve as an additional bedroom, ideal for guests, extended family or flexible living arrangements. Extensively updated throughout with brand-new hardwood flooring and baseboards, updated bathrooms and a stylish kitchen featuring brand-new high-end appliances. New laundry room and appliances, upgraded fixtures, smart switches and lighting compatible with Apple Home, Google Home and Alexa. The fully finished basement offers exceptional flexibility with 3 bedrooms, 2 bathrooms, a full kitchen and spacious living area, plus private access-ideal for multi-generational living or an investment opportunity. Enjoy the beautifully landscaped private backyard with new interlocking stone patio, backing onto greenspace. New interlocking also enhances the front and side entrances and pathways. Move-in ready, extensively upgraded and offering exceptional space, flexibility and privacy in a highly sought-after neighborhood. A must-see! (id:60164)
| Room | Level | Dimensions |
|---|---|---|
| Family room | Main level | 5.55 x 3.64 meters |
| Great room | Basement | 7.58 x 5.08 meters |
| Kitchen | Basement | 3.72 x 3.32 meters |
| Bedroom | Basement | 3.97 x 3.35 meters |
| Bedroom 2 | Basement | 4.02 x 3.97 meters |
| Bedroom 3 | Basement | 3.49 x 3.24 meters |
| Kitchen | Main level | 5.71 x 5.5 meters |
| Office | Main level | 3.55 x 3.54 meters |
| Living room | Main level | 11.46 x 5.55 meters |
| Dining room | Main level | 11.46 x 5.55 meters |
| Primary Bedroom | Second level | 7.38 x 4.54 meters |
| Bedroom 2 | Second level | 4.49 x 3.56 meters |
| Bedroom 3 | Second level | 5.53 x 5.39 meters |
| Bedroom 4 | Second level | 5.23 x 4.2 meters |
| Loft | Second level | 4.26 x 3.53 meters |
Is there air conditioning?+
Yes — central air conditioning cooling is in place.
What makes this a luxury property?+
At $1,679,000, standout features include 7 bathrooms, 1 fireplace. In this price range, expect higher-end finishes — verify during a showing.
Does it have a basement, and is it finished?+
Yes — Finished, Apartment in basement, Walk out, N/A, N/A. A finished basement adds meaningful living space beyond the listed square footage.
What's the parking situation?+
This property includes 4 spaces — Garage.
Is 4 PLENTYWOOD DRIVE a good fit for a growing family?+
With 8 bedrooms and 7 bathrooms, there's room for kids plus a guest room or home office. The 2-storey layout keeps living and sleeping areas separated.
How is the space laid out across floors?+
This is a 2-storey single family. The 8 bedrooms and 7 bathrooms are typically split with living areas on the main floor and bedrooms above — confirm the exact layout during a showing.
Ask About This Property
Nearby Places
Searching nearby places…
Benchmark price · Updated 2026-09
Year over year
Past 10 years
Similar listings
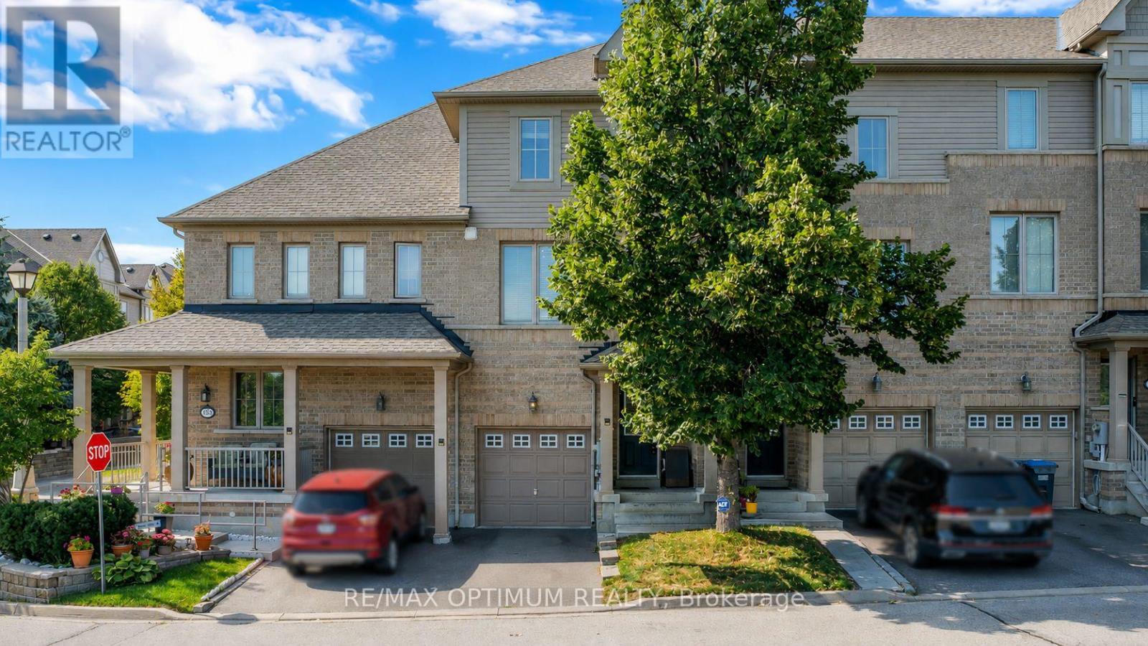
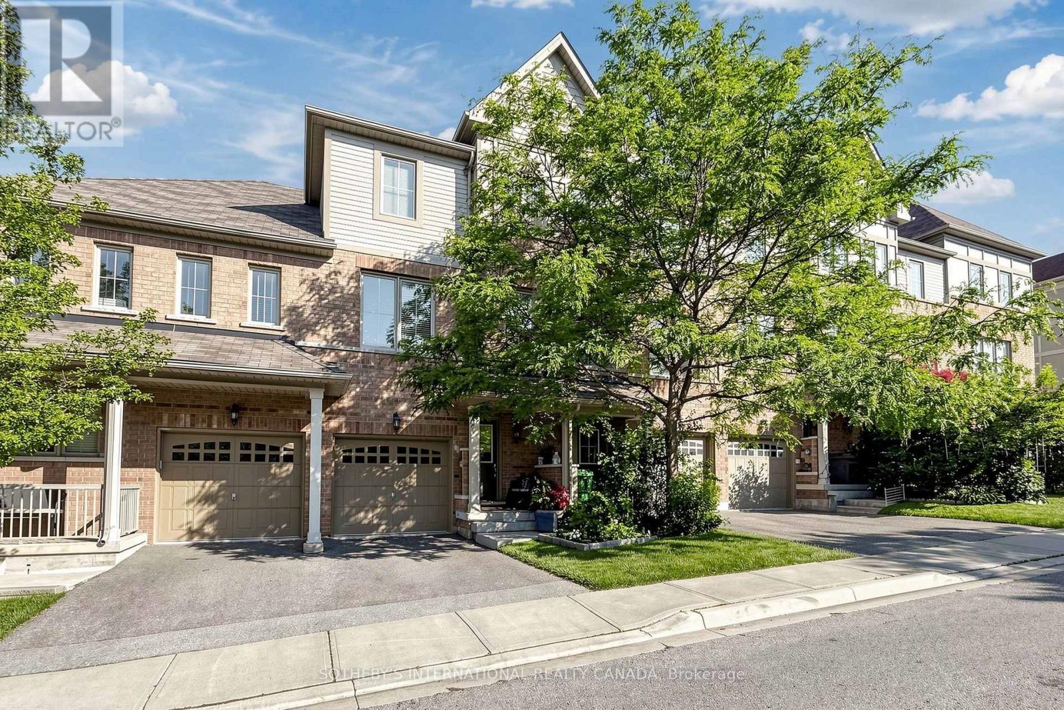
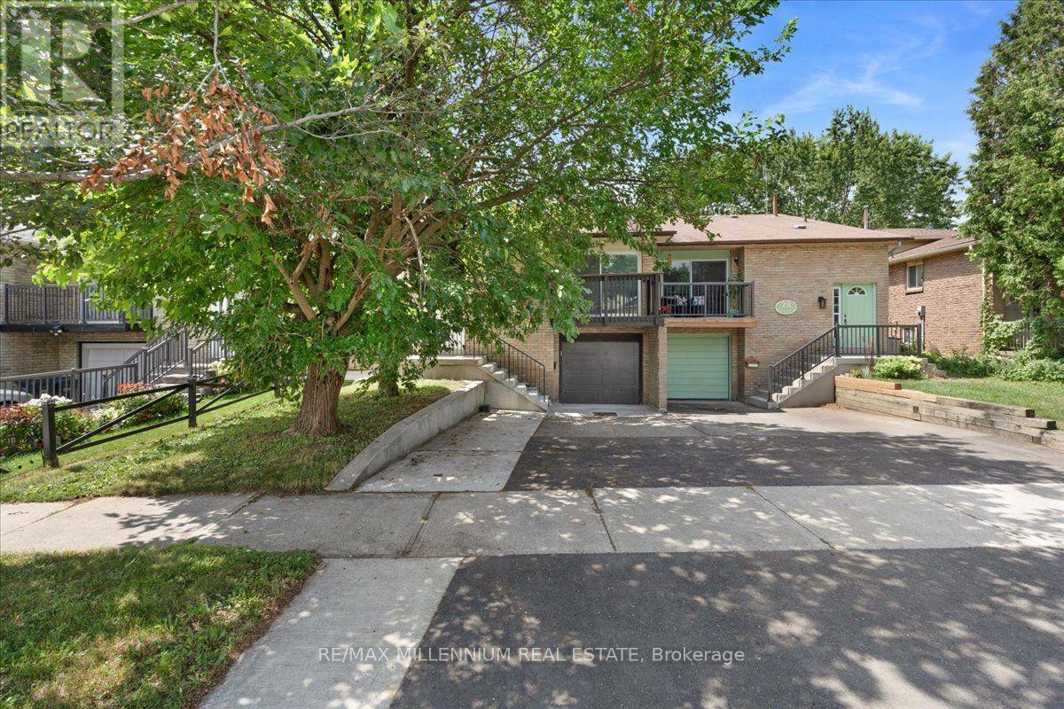
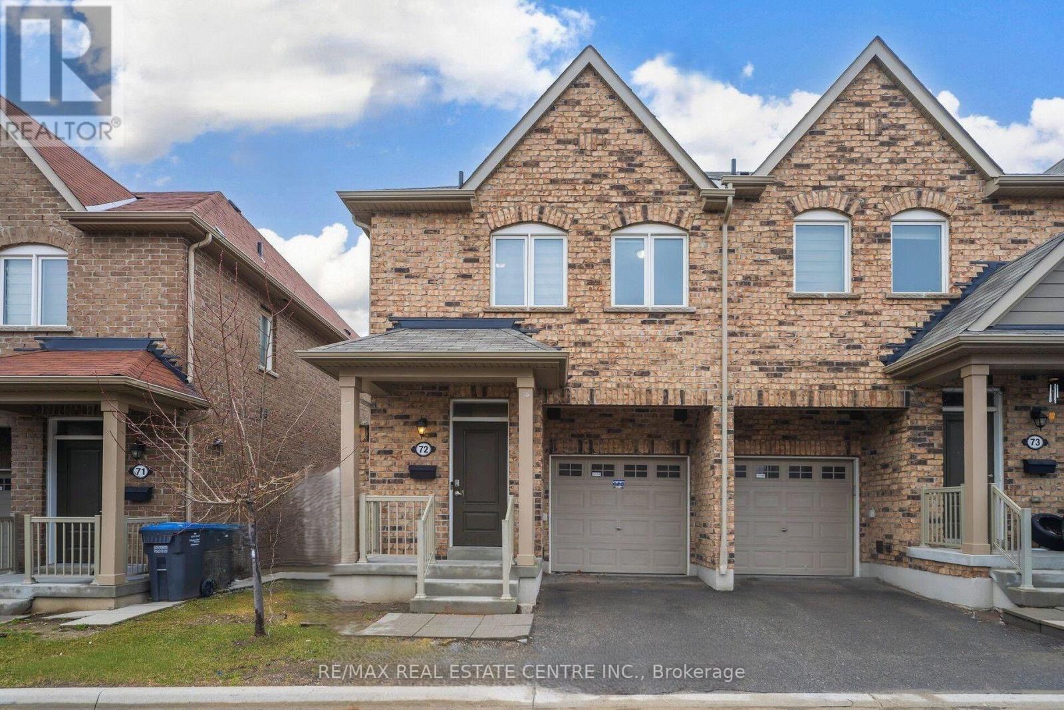
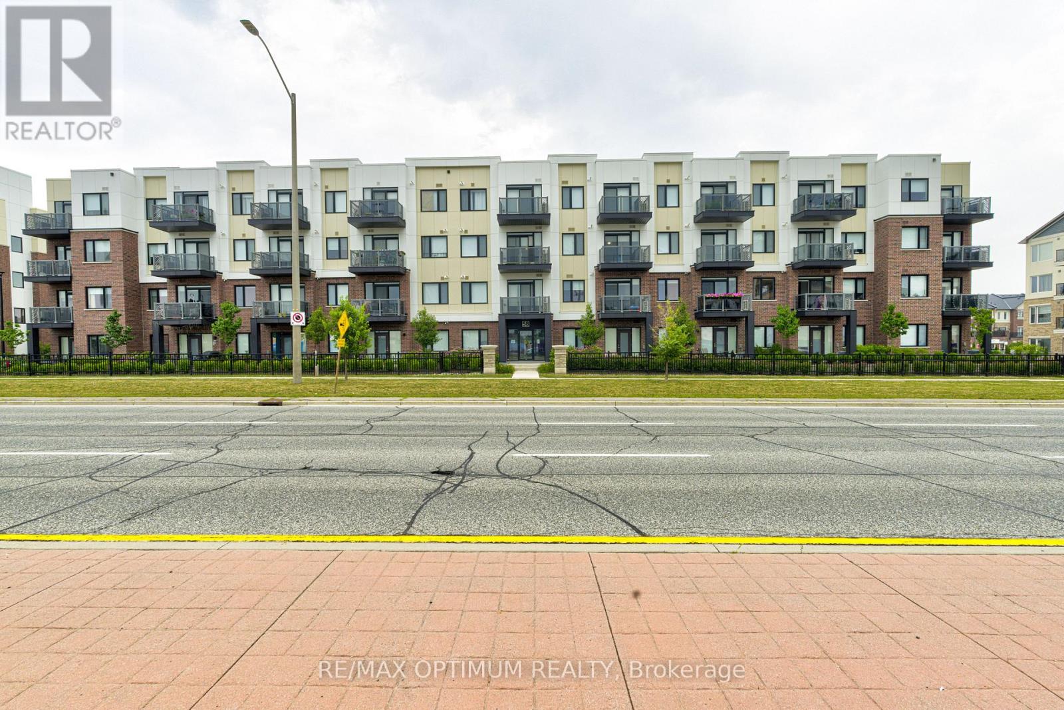 For Sale41 days33
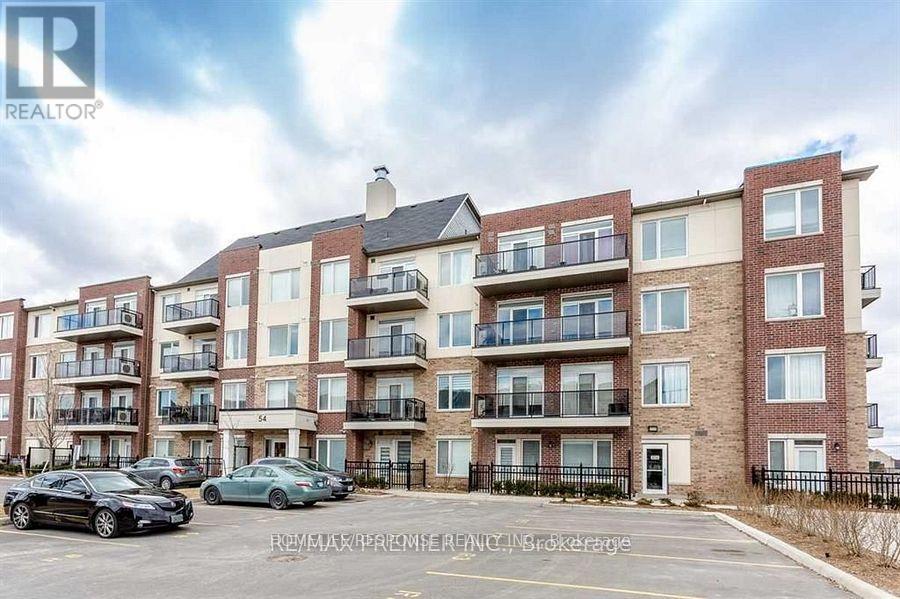 For Sale52 days20
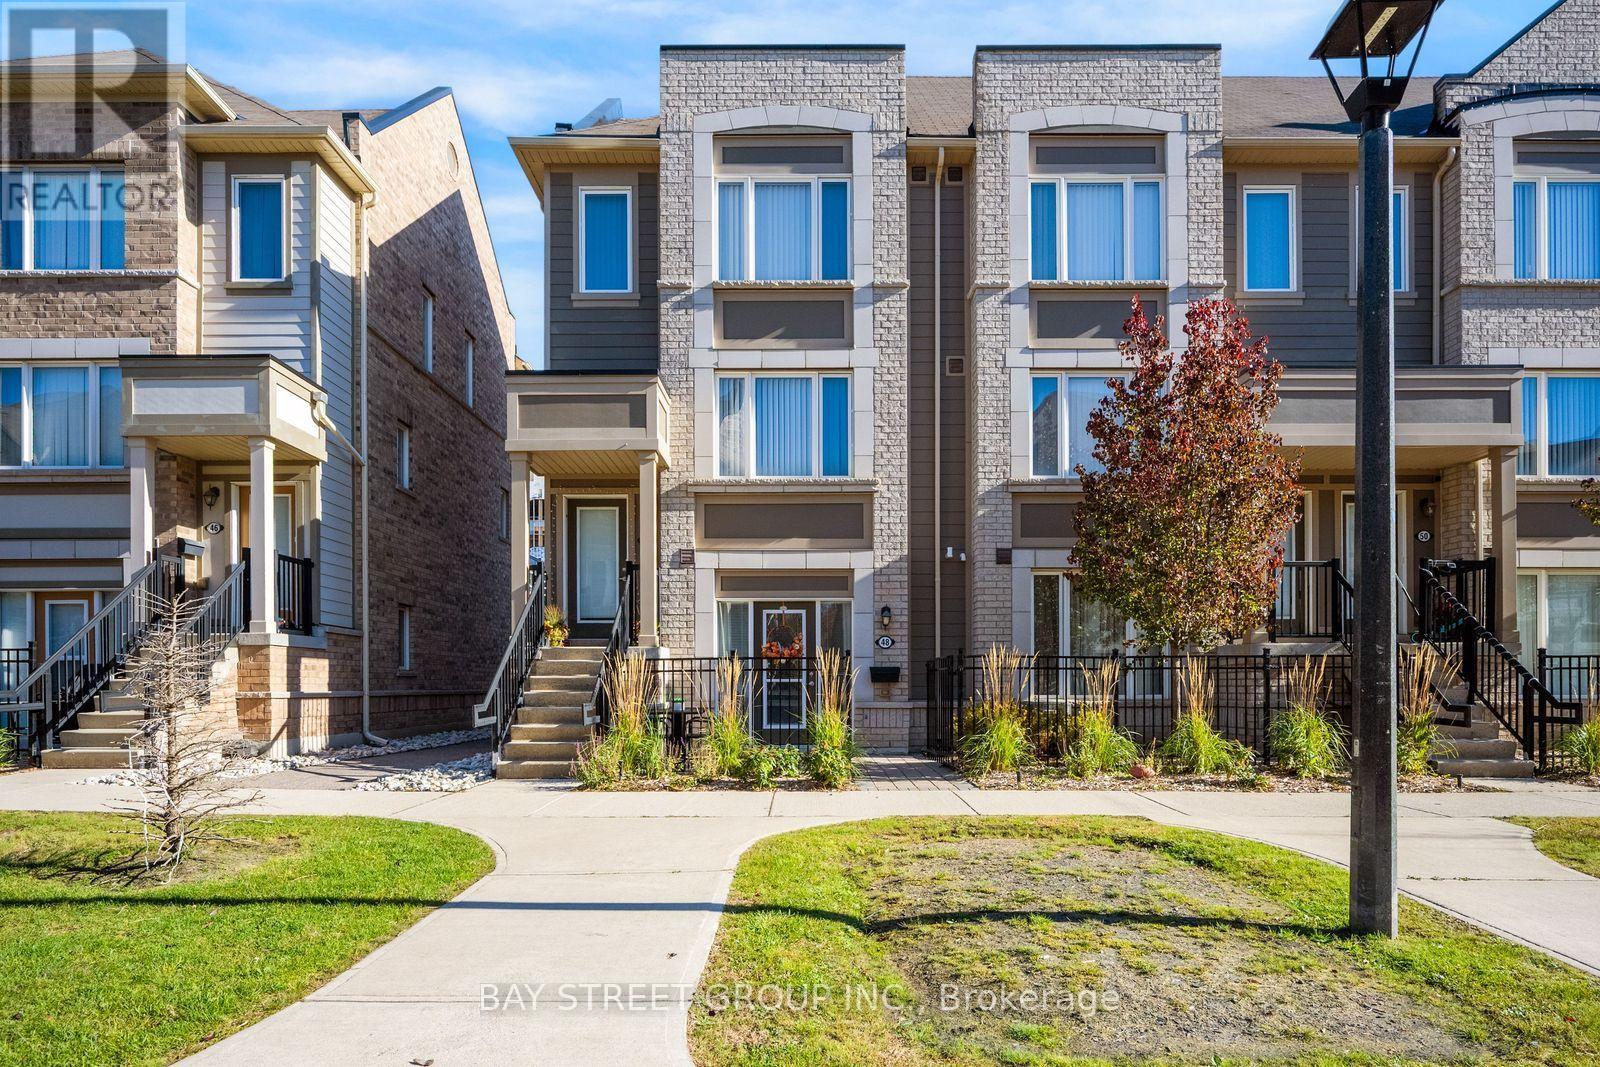 For Sale2 days40
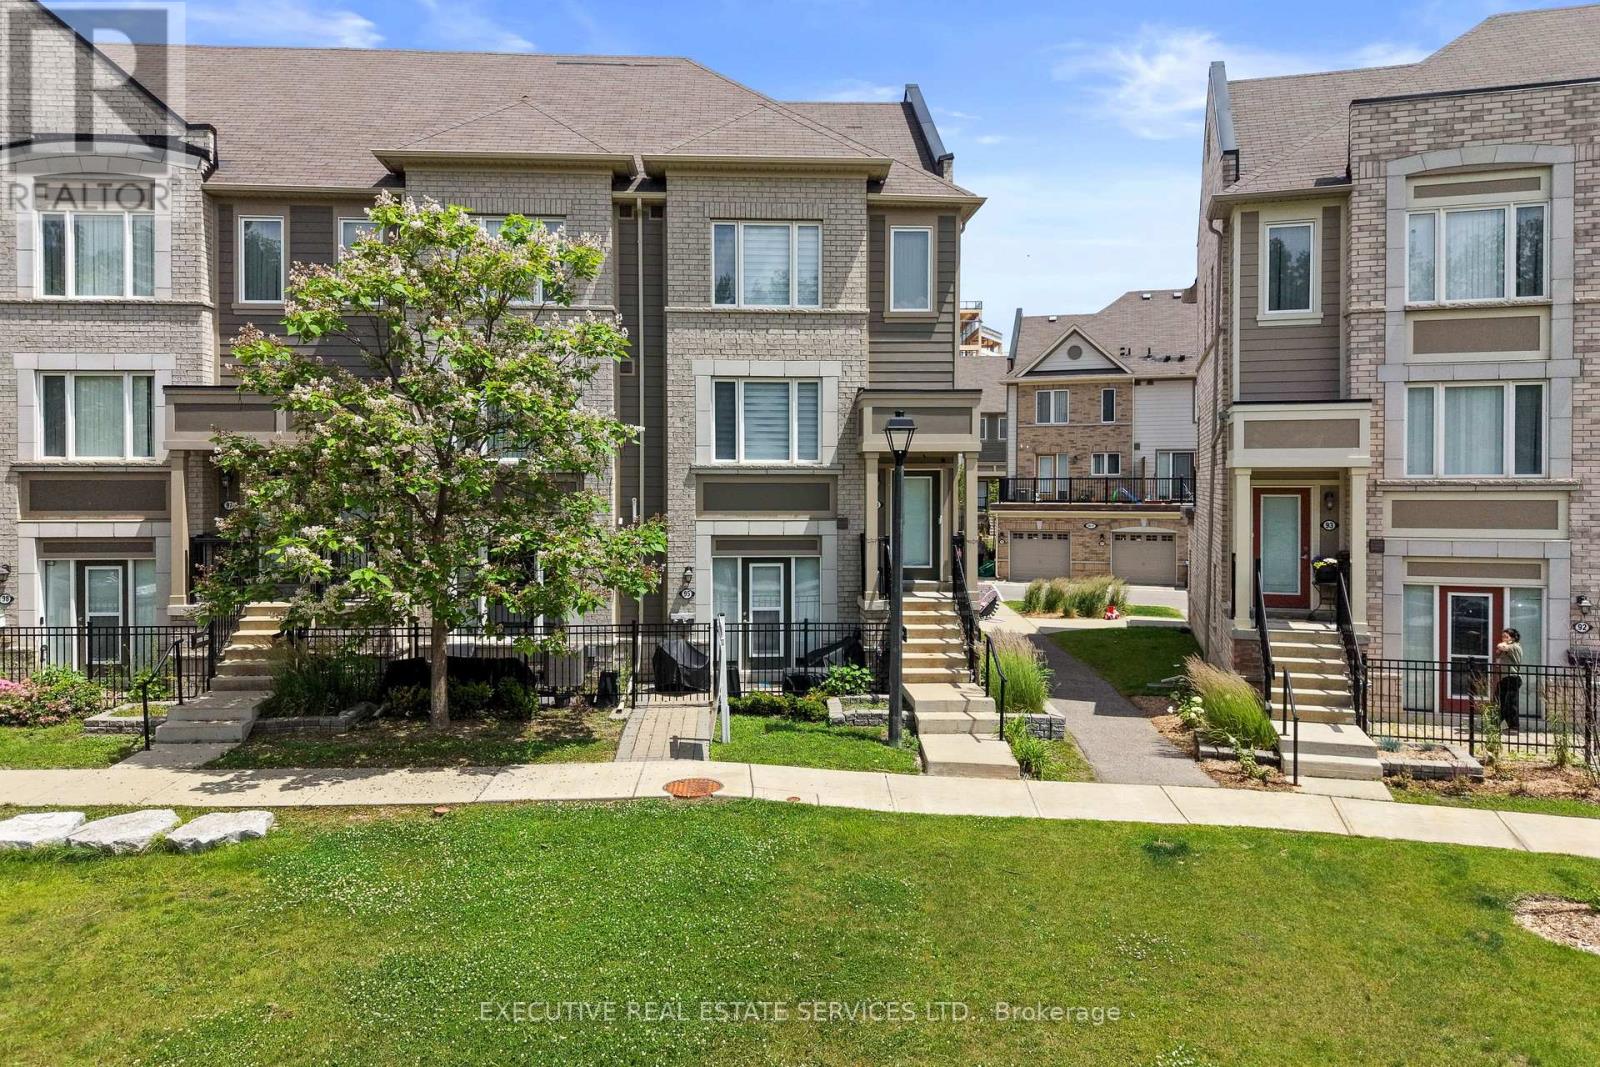 For Sale107 days33

The listing data above is provided under copyright by the Canadian Real Estate Association. While the information is considered reliable, its accuracy is not guaranteed by the Canadian Real Estate Association or getsetsold.ca. Neither getsetsold.ca nor its affiliates make any representations or warranties, express or implied, regarding the accuracy or completeness of the information presented here.